2541 Sw Trailside Path, Stuart, FL 34997
$6,200,000 - Pending

Property Details
Price: $6,200,000
Sq Ft: 4,929
($1,258 per sqft)
Bedrooms: 3
Bathrooms: 3
Partial Baths: 1
City:Stuart
County:Martin
Type:Single Family
Development:Trailside
Subdivision:Trailside
Acres:20.7300
Virtual Tour/Floorplan:View
Year Built:2012
Listing Number:M20053875
Status Code:Pending
Taxes:$13,351.00
Tax Year: 2025
Pets Allowed: Yes, Number Limit, Size Limit
Calculate Your Payment
Explore Membership Opportunities At Old Palm Golf Club
Click the image below to view the brochure.

Like this listing?
Contact the Listing Agent directly:
Listing Agent: K Michelle Tucker
Agent Phone:
772-285-2879
Agent Email:
michelle@tuckersellsflorida.com
Equipment:
Gas Water Heater
Water Purifier Owned
Water Softener Owned
Dryer
Disposal
Dishwasher
Gas Range
Ice Maker
Microwave
Oven
Refrigerator
Water Heater
Water Purifier
Water Softener
Washer
Freezer
Interior Features:
Bar
Built-in Features
Cathedral Ceiling(s)
Central Vacuum
High Ceilings
Kitchen Island
Pantry
Vaulted Ceiling(s)
Wet Bar
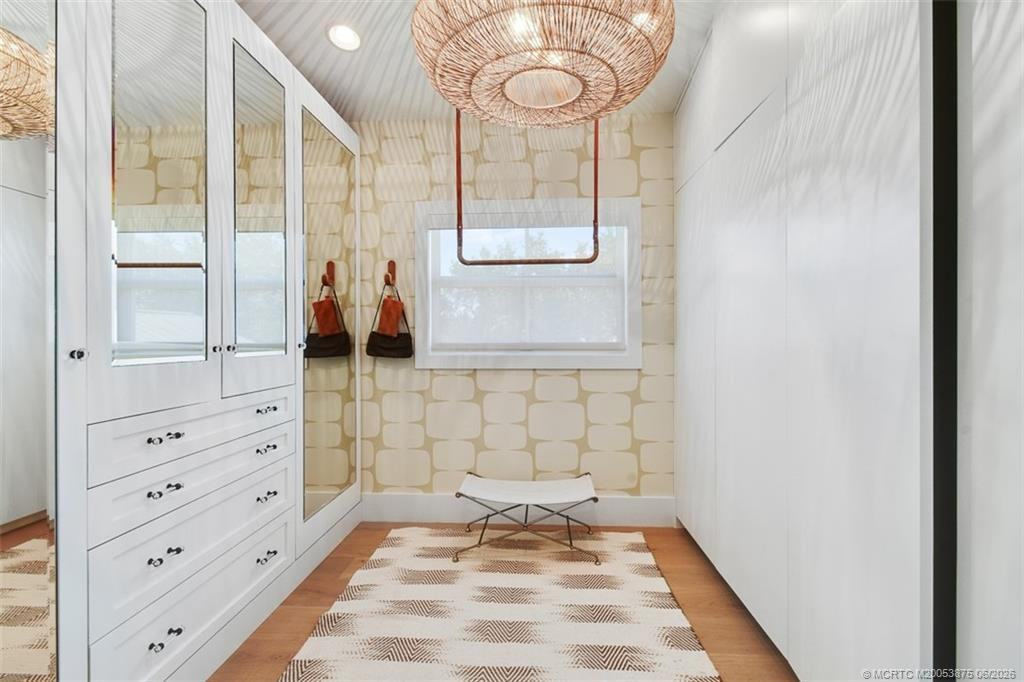
Walk-In Closet(s)
Closet Cabinetry
Upstairs Living Area
Exterior Features:
Awning(s)
Built-in Barbecue
Outdoor Shower
Custom Lighting
Summer Kitchen
Balcony
Fenced
Patio - Open
Patio
View:
Garden
Pool
Amenities:
Trail(s)
Horses Allowed
Financial Information:
Taxes: $13,351.00
Tax Year: 2025
Association Fee: $766.00
Association Fee Frequency: Monthly
Room Dimensions:
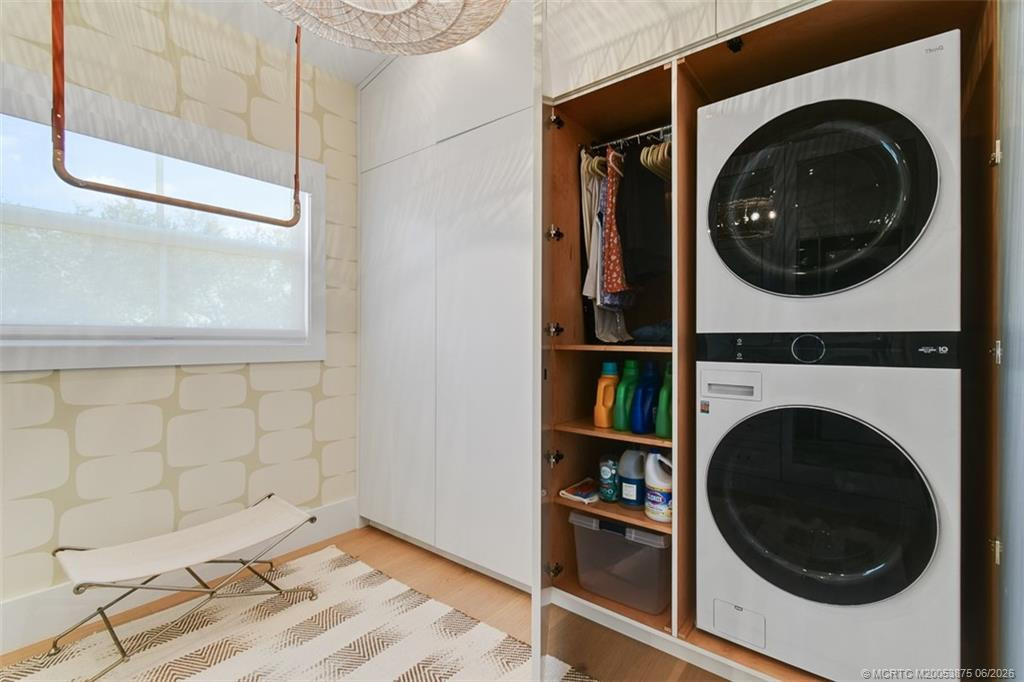
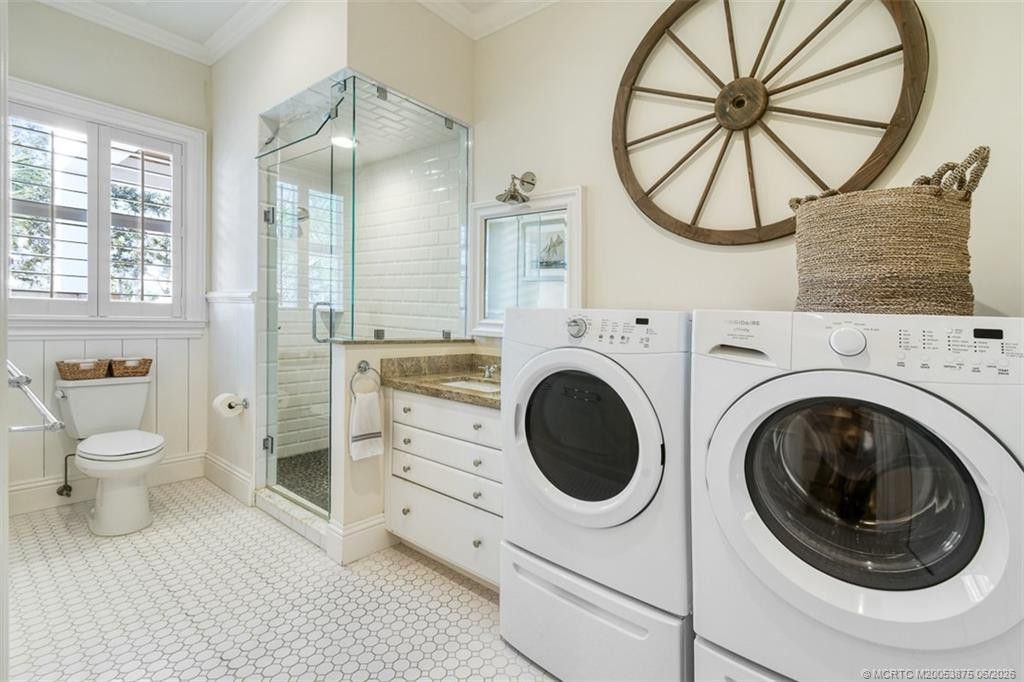
Laundry: Outside, Washer Hookup, Dryer Hookup
School Information:
Elementary School: Crystal Lake (Martin)
Middle School: Dr. David L. Anderson
Junior High: Dr. David L. Anderson
High School: South Fork
Save Property
View Virtual Tour
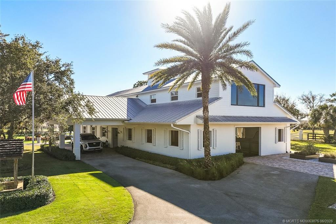
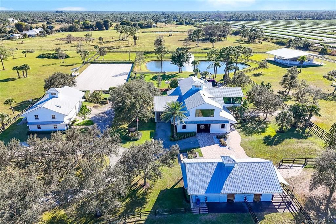
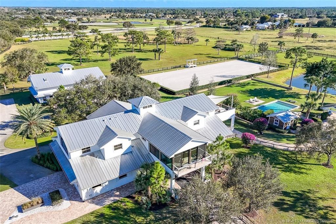
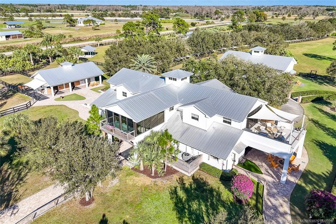
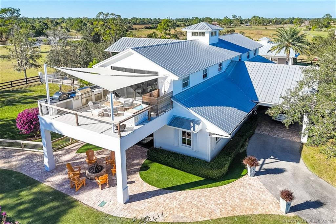
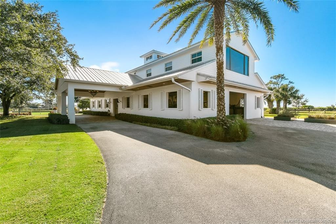
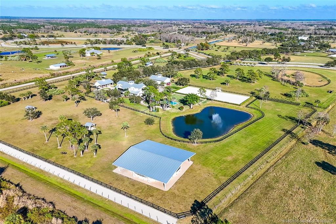
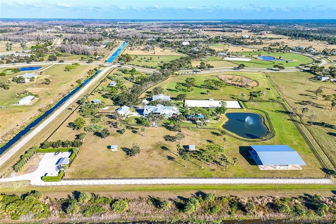
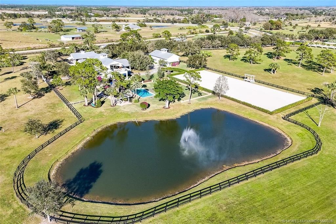
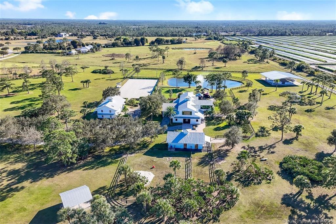
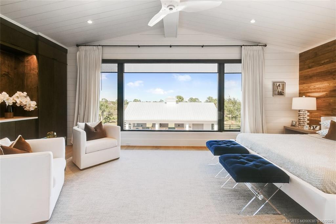
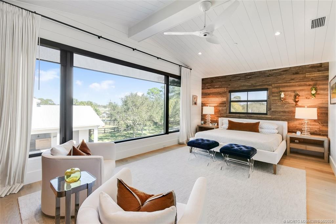
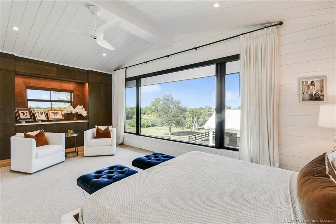
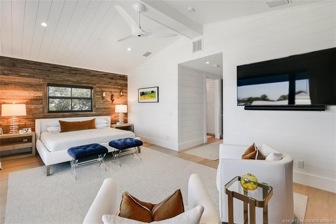
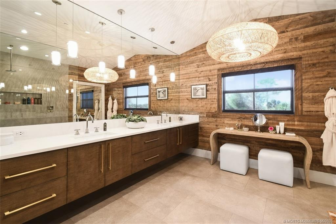
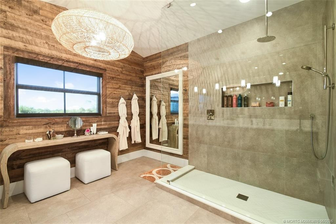
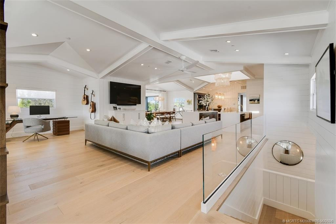
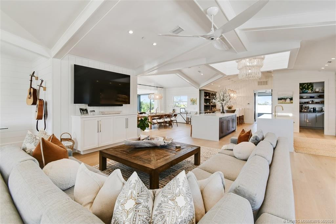
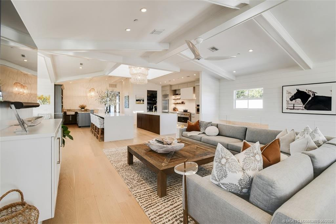
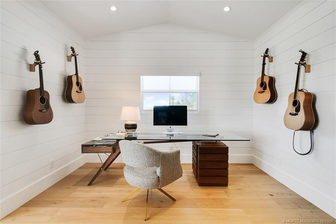
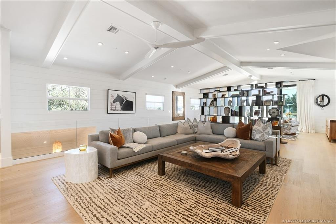
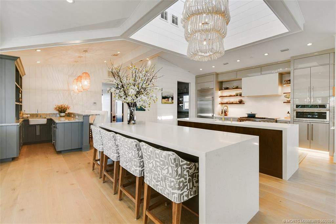
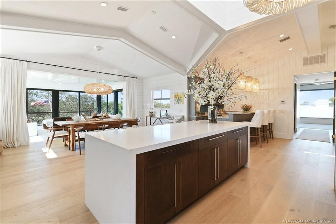
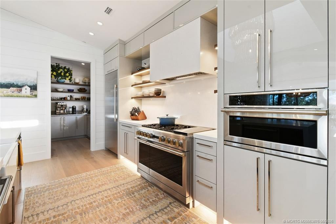
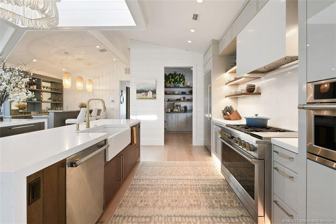
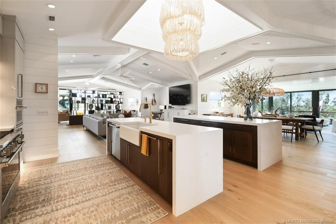
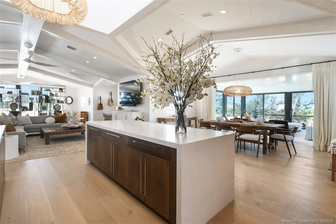
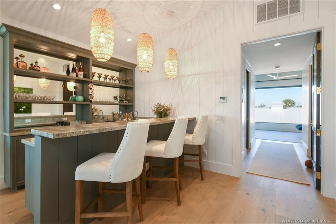
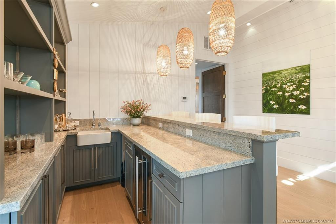
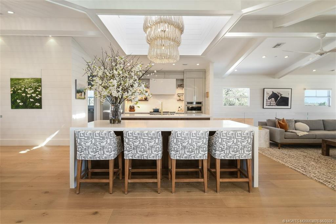
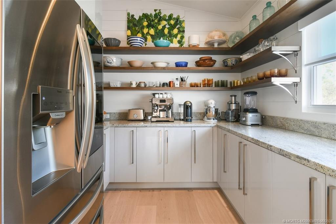
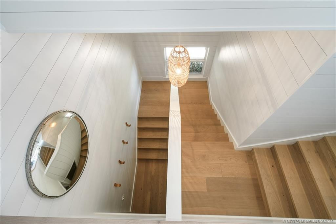
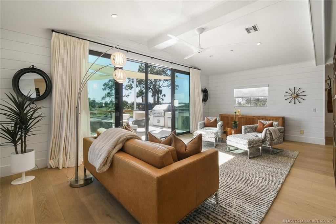
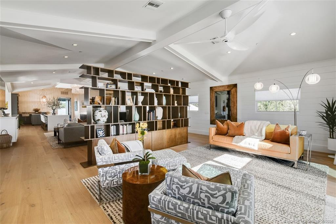
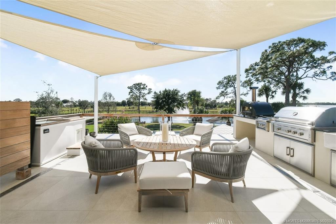
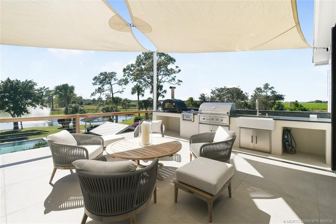
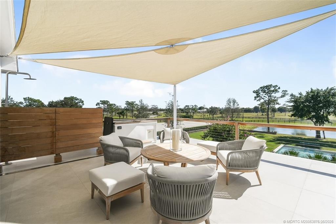
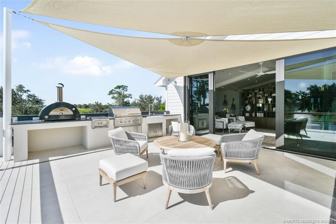
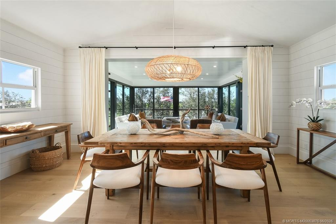
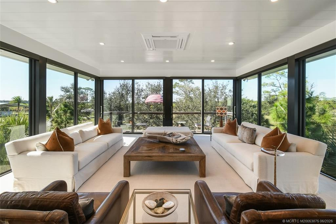
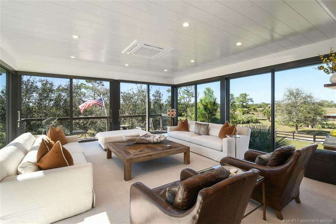
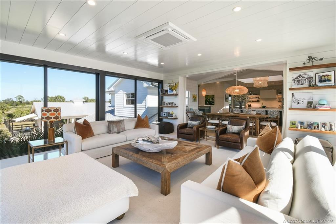
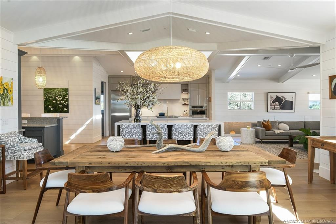
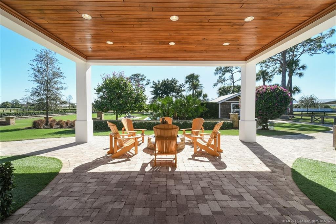
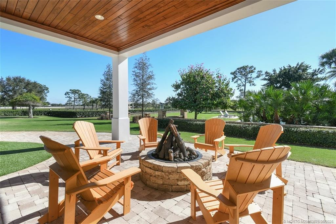
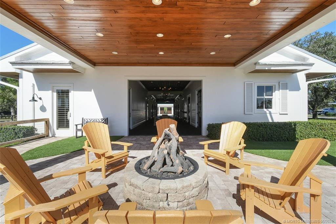
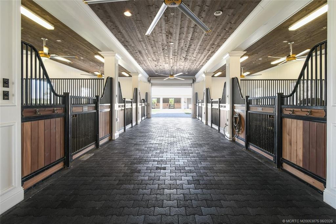
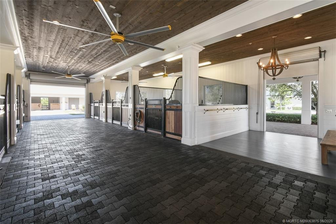
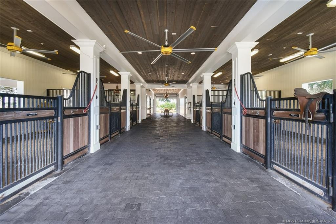
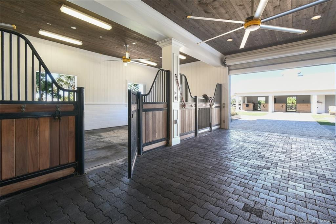
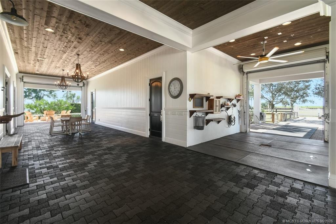
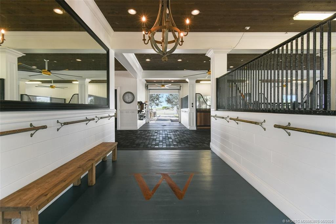
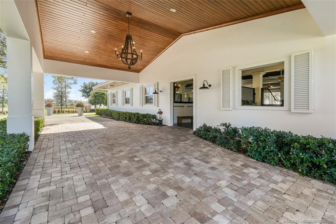
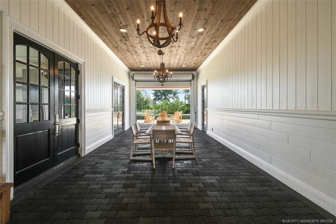
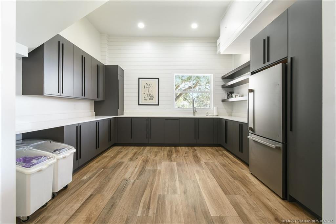
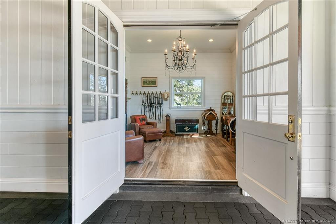
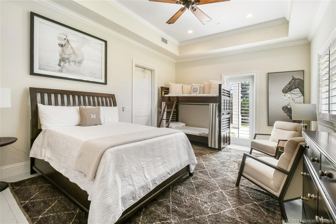
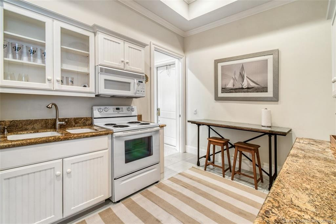
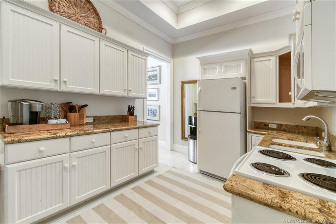
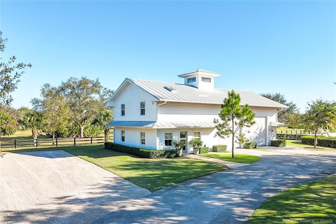
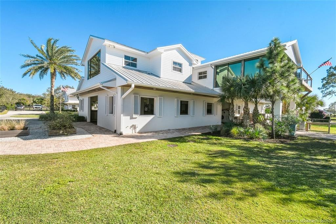
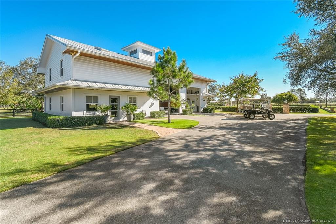
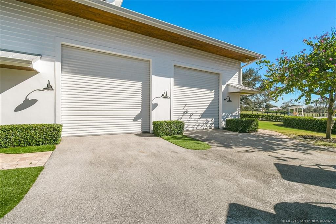
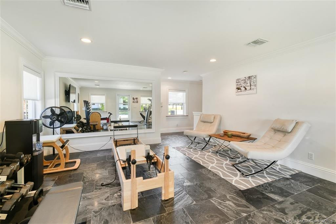
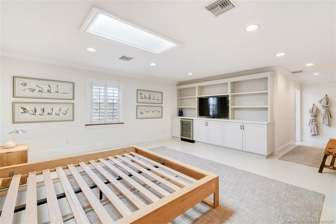
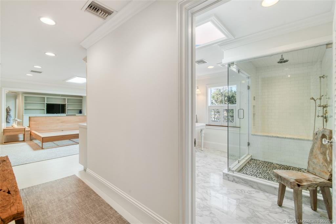
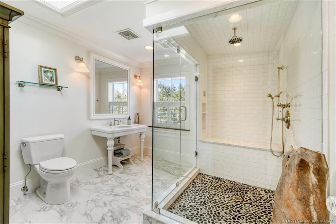
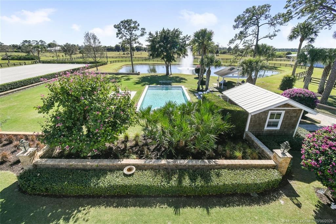
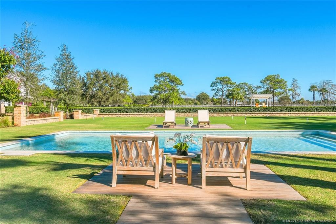
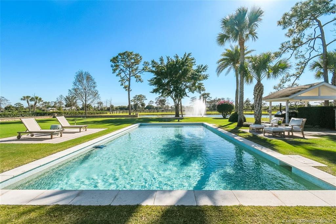
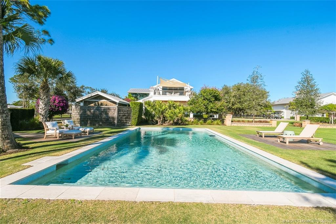
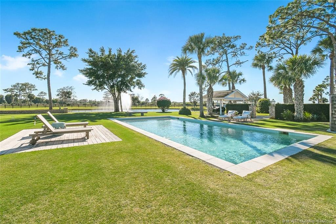
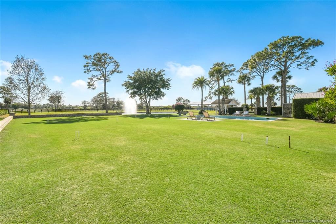
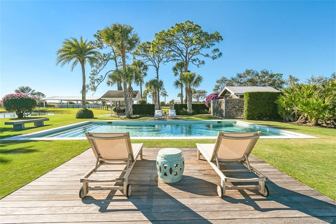
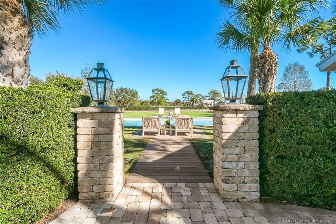
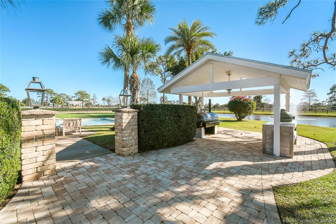
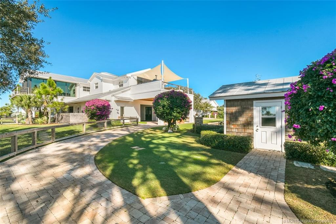
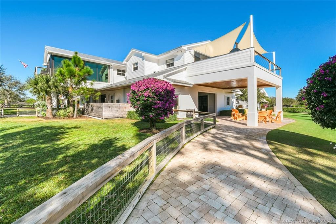
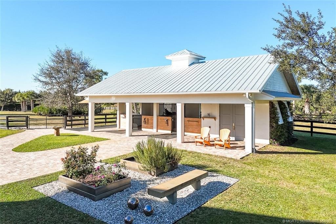
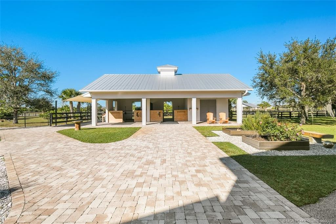
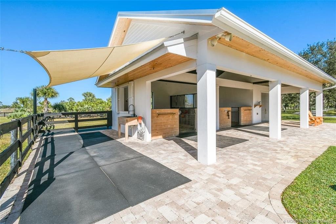
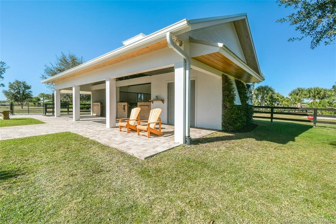
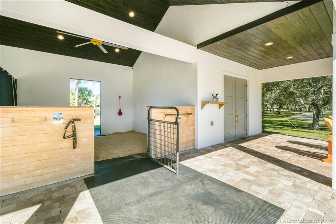
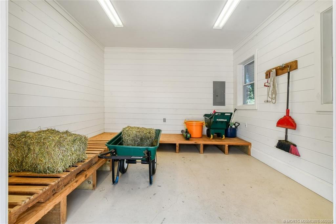
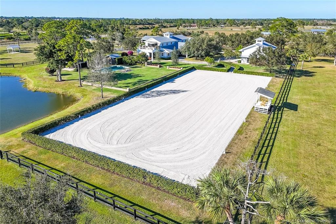
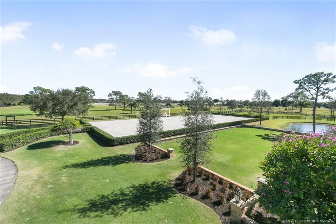
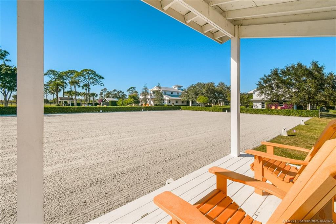
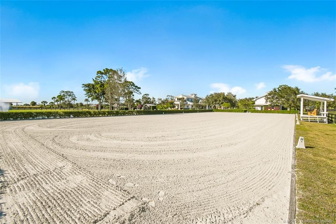
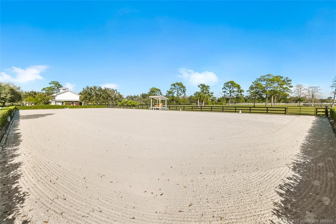
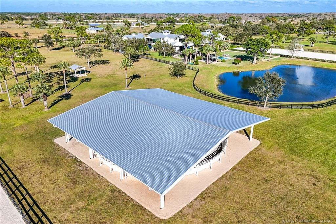
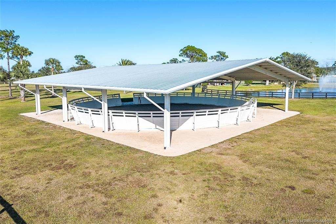
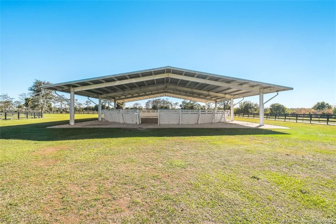
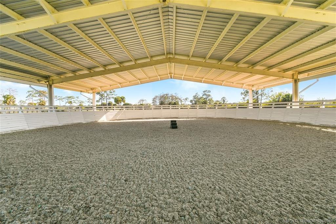
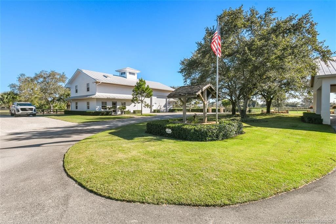
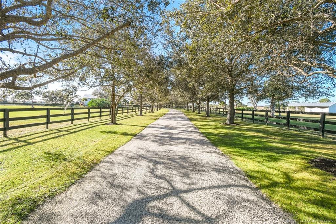
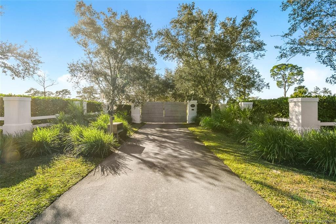
Combining luxury living & professional equestrian infrastructure. This estate welcomes you w/Oak-lined driveway, teak gates, keypad entry & scenic views. Modern Farmhouse features 3BD, 3.5BA w/open floor plan, gourmet kitchen, walk-in pantry, bar, dining rm, sitting rm, 2 patios off main living area & all-glass living rm. Outdoor amenities; pool, fire pit, gas lanterns, pizza oven, grill & 500-gal propane smoker. Equestrian facilities: dressage arena w/premium footing/drainage; covered XL round pen w/synthetic footing/irrigation; bridle/walking path thru community; grassy paddocks/fields. CBS Barns w/8 15x15 stalls, Fans, fly system, hurricane rolldown shutters, fire system, rubber aisleways, 2 wash/grooming stalls, tack/feed/hay rooms & grooms apt w/full kitchen. Addl features: fenced dog area, 60KW generator, RO pumphouse w/1,000-gal water tanks, porte-cochere driveway, XL CBS garage for car/boat/RV w/living area/gym & separate entrance for covered equip area/fuel tank/storage sheds
Building Description: Key West
MLS Area: 6120 - Stuart - Southwest
Total Square Footage: 9,650
Total Rooms: 11
Total Floors: 2
Water: Well
Construction: Block, Concrete, Stucco
Date Listed: 2026-02-03 00:00:00
Pool: Y
Pool Description: Gunite, Heated, In Ground, Pool Sweep, Salt Water, Chlorination - Auto, Equipment Included
Windows: Drapes, Plantation Shutters, Double Hung Metal, Shutters
Parking: Circular Driveway, Covered, Rv Access/Parking, Garage, Detached Garage, Detached, Golf Cart Parking
Flooring: Ceramic Tile, Tile, Wood
Roof: Aluminum
Heating: Central, Electric, Central Building
Cooling: Central Air, Ceiling Fan(S), Electric, Central Building
Fireplace: Y
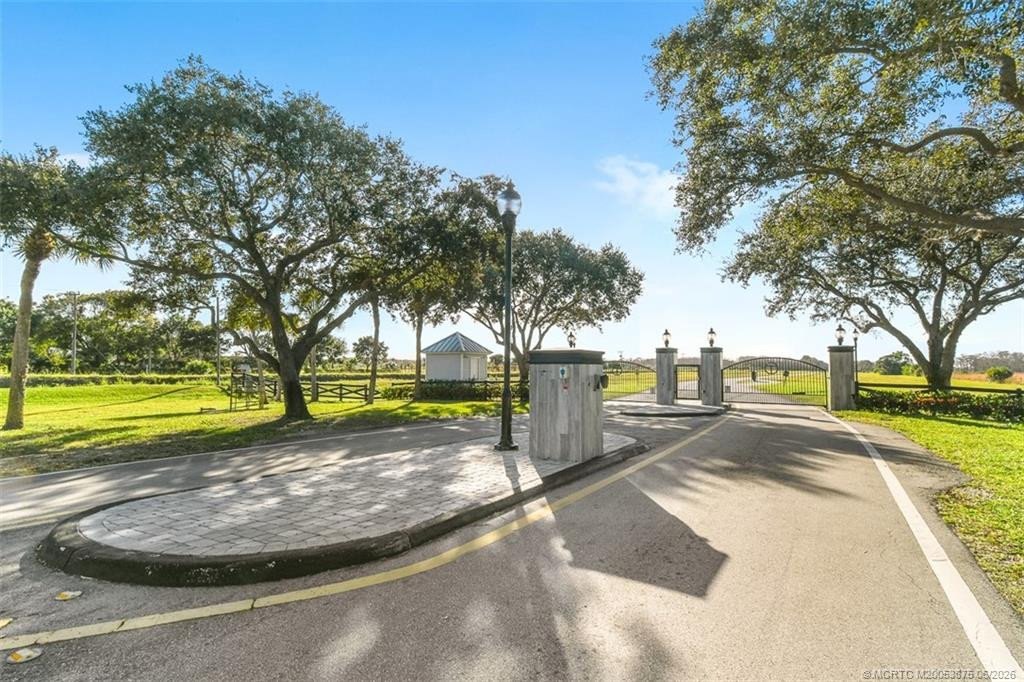
Security: Closed Circuit Camera(S), Fire Alarm, Fire Sprinkler System, Gated With Guard, Key Card Entry, Smoke Detector(S), Entry - Phone/Intercom, Security Gate, Gated Community
Laundry: Outside, Washer Hookup, Dryer Hookup
Pets: Yes, Number Limit, Size Limit
Restrictions: No Corporate Buyer, Lease Restrictions
Parcel ID: 014040001000001
Amenities: Trail(S), Horses Allowed
Listing Courtesy Of: Florida Living Realty
michelle@tuckersellsflorida.com
Combining luxury living & professional equestrian infrastructure. This estate welcomes you w/Oak-lined driveway, teak gates, keypad entry & scenic views. Modern Farmhouse features 3BD, 3.5BA w/open floor plan, gourmet kitchen, walk-in pantry, bar, dining rm, sitting rm, 2 patios off main living area & all-glass living rm. Outdoor amenities; pool, fire pit, gas lanterns, pizza oven, grill & 500-gal propane smoker. Equestrian facilities: dressage arena w/premium footing/drainage; covered XL round pen w/synthetic footing/irrigation; bridle/walking path thru community; grassy paddocks/fields. CBS Barns w/8 15x15 stalls, Fans, fly system, hurricane rolldown shutters, fire system, rubber aisleways, 2 wash/grooming stalls, tack/feed/hay rooms & grooms apt w/full kitchen. Addl features: fenced dog area, 60KW generator, RO pumphouse w/1,000-gal water tanks, porte-cochere driveway, XL CBS garage for car/boat/RV w/living area/gym & separate entrance for covered equip area/fuel tank/storage sheds
Share Property
Additional Information:
Building Description: Key West
MLS Area: 6120 - Stuart - Southwest
Total Square Footage: 9,650
Total Rooms: 11
Total Floors: 2
Water: Well
Construction: Block, Concrete, Stucco
Date Listed: 2026-02-03 00:00:00
Pool: Y
Pool Description: Gunite, Heated, In Ground, Pool Sweep, Salt Water, Chlorination - Auto, Equipment Included
Windows: Drapes, Plantation Shutters, Double Hung Metal, Shutters
Parking: Circular Driveway, Covered, Rv Access/Parking, Garage, Detached Garage, Detached, Golf Cart Parking
Flooring: Ceramic Tile, Tile, Wood
Roof: Aluminum
Heating: Central, Electric, Central Building
Cooling: Central Air, Ceiling Fan(S), Electric, Central Building
Fireplace: Y
Security: Closed Circuit Camera(S), Fire Alarm, Fire Sprinkler System, Gated With Guard, Key Card Entry, Smoke Detector(S), Entry - Phone/Intercom, Security Gate, Gated Community
Laundry: Outside, Washer Hookup, Dryer Hookup
Pets: Yes, Number Limit, Size Limit
Restrictions: No Corporate Buyer, Lease Restrictions
Parcel ID: 014040001000001
Amenities: Trail(S), Horses Allowed
Map of 2541 Sw Trailside Path, Stuart, FL 34997
Listing Courtesy Of: Florida Living Realty
michelle@tuckersellsflorida.com
 The accuracy of this information is not warranted or guaranteed. This information should be independently verified if any person intends to engage in a transaction in reliance upon it. Some properties that appear for sale on this website may subsequently have sold or may otherwise no longer be available. All properties are subject to price or other changes without notice. For the most current information, please contact us. Information last refresh date: 2026-11-01 19:25:19

Our Web site Accessibility
We are committed to providing an accessible web site. If you have difficulty accessing content, have difficulty viewing a file on the web site, or notice any accessibility problems, please contact us to specify the nature of the accessibility issue and any assistive technology you use. We will strive to provide the content you need in the format you require.
We welcome your suggestions and comments about improving ongoing efforts to increase the accessibility of this web site.