3517 Se Doubleton Dr, Stuart, FL 34997
$2,900,000 - For Sale
Property Details
Price: $2,900,000
Sq Ft: 6,022
($482 per sqft)
Bedrooms: 6
Bathrooms: 6
Partial Baths: 2
City:Stuart
County:Martin
Type:Single Family
Development:Willoughby Golf Club
Subdivision:Willoughby 05
Acres:0.4170
Virtual Tour/Floorplan:View
Year Built:2010
Listing Number:M20055339
Status Code:A-Active
Taxes:$28,713.00
Tax Year: 2025
Pets Allowed: Yes, Number Limit, Size Limit, Pet Restrictions Po
Calculate Your Payment
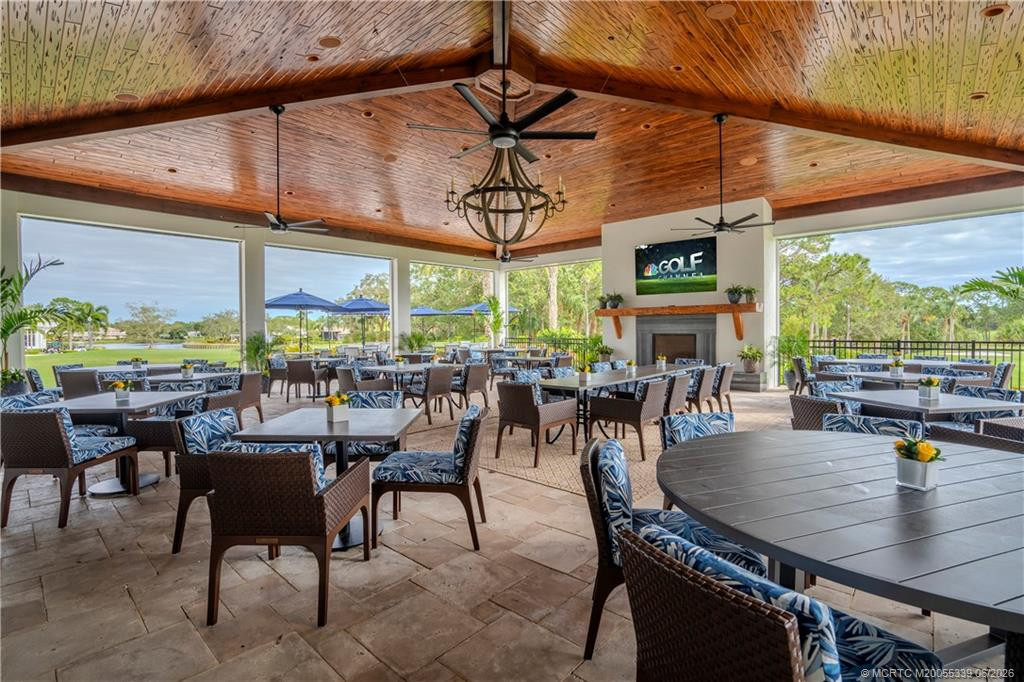
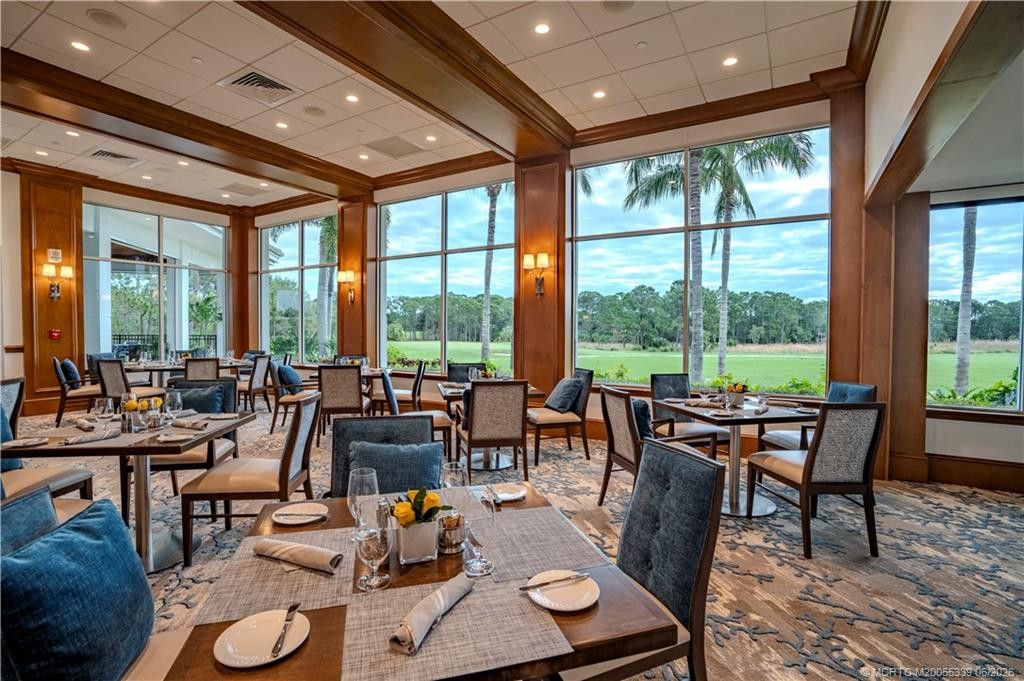
Explore Membership Opportunities At Old Palm Golf Club
Click the image below to view the brochure.

Like this listing?
Contact the Listing Agent directly:
Listing Agent: Austin Clifford
Agent Phone:
772-486-9166
Agent Email:
austin@waterpointe.com
Equipment:
Gas Water Heater
Tankless Water Heater
Dryer
Dishwasher
Gas Range
Oven
Refrigerator
Water Heater
Washer
Interior Features:
Built-in Features
High Ceilings
Kitchen Island
Pantry
Walk-In Closet(s)
Bedroom Layout - Split
Closet Cabinetry
Roman Tub
Exterior Features:
Built-in Barbecue
Outdoor Shower
Custom Lighting
Summer Kitchen
Balcony
Patio - Covered
Patio - Screened
Patio
Amenities:
Cabana
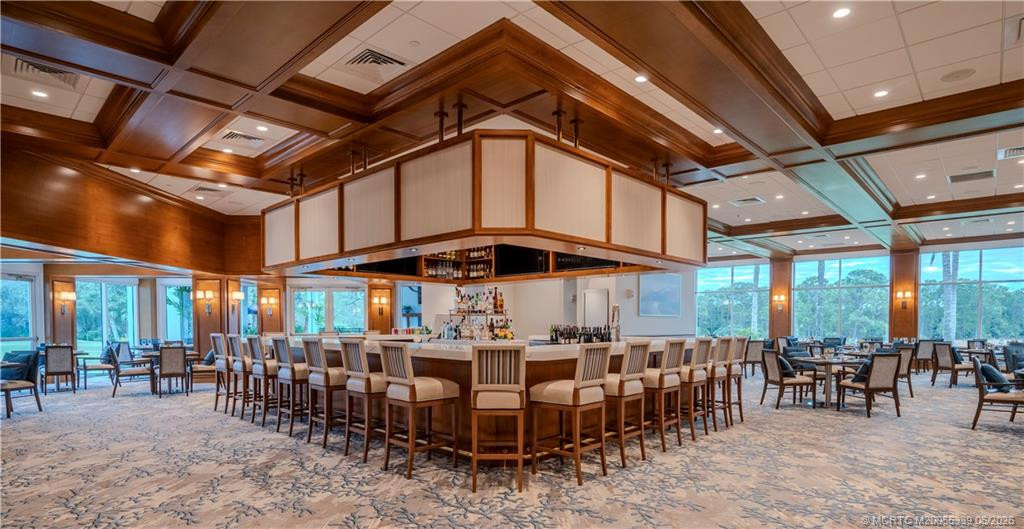
Clubhouse
Dog Park
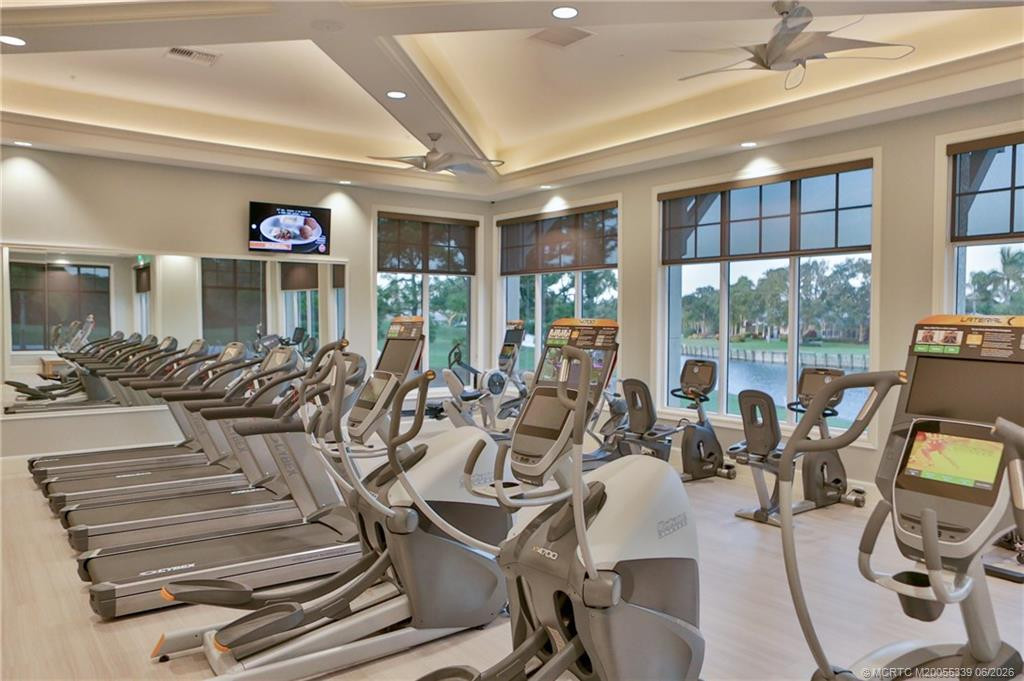
Fitness Center
Golf Course
Jogging Path
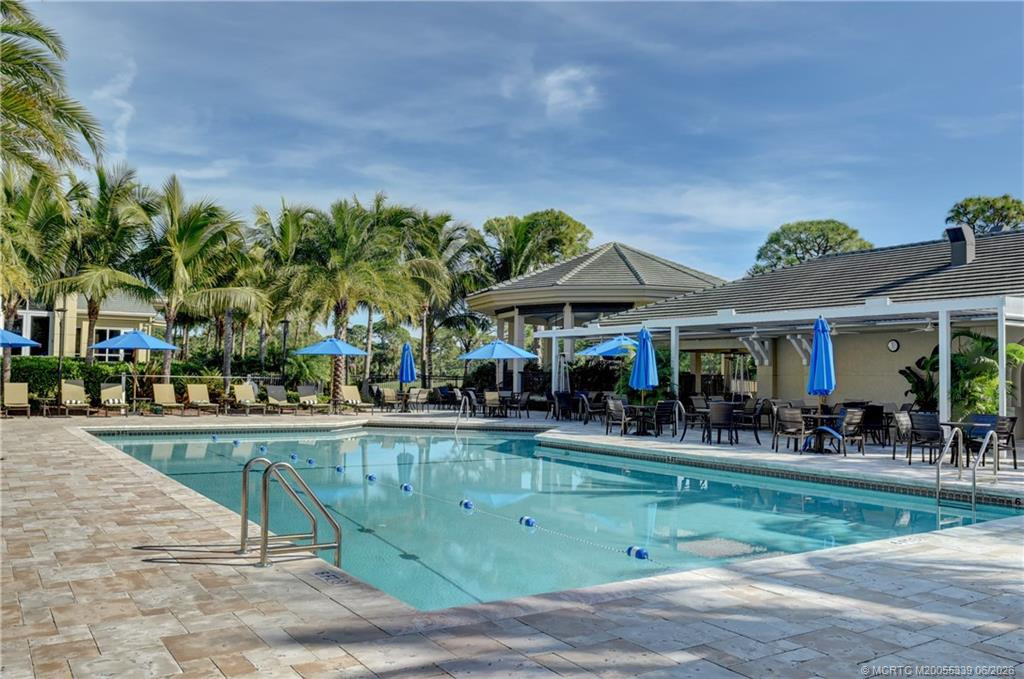
Pool
Tennis Court(s)
Manager On Site
Cafe/Restaurant
Community Room
Lobby
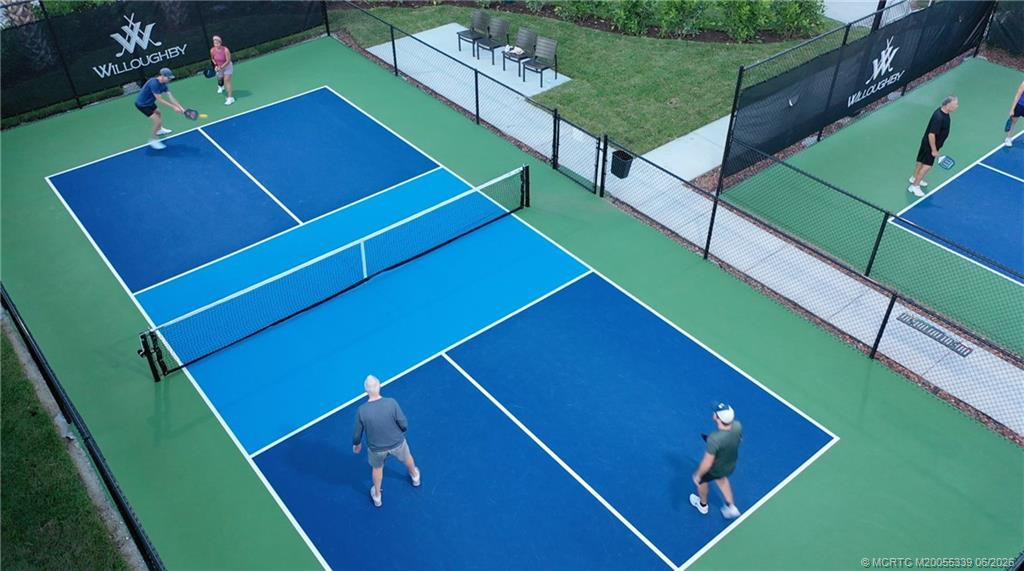
Pickleball Court(s)
Putting Green
Sidewalks
Street Lights
Financial Information:
Taxes: $28,713.00
Tax Year: 2025
Association Fee: $1,740.00
Association Fee Frequency: Monthly
Room Dimensions:
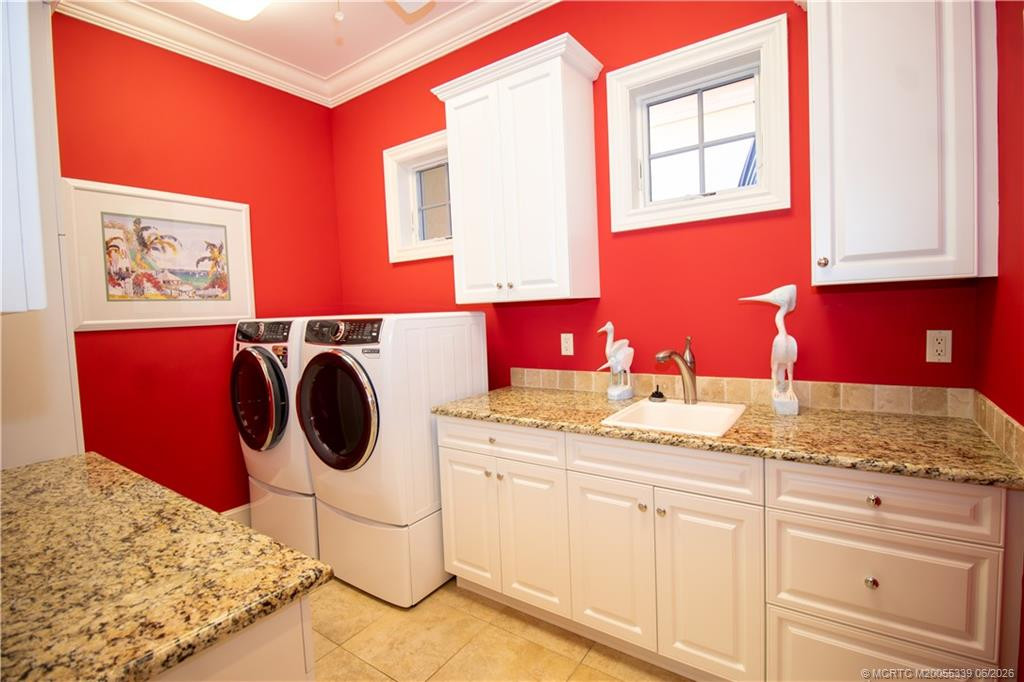
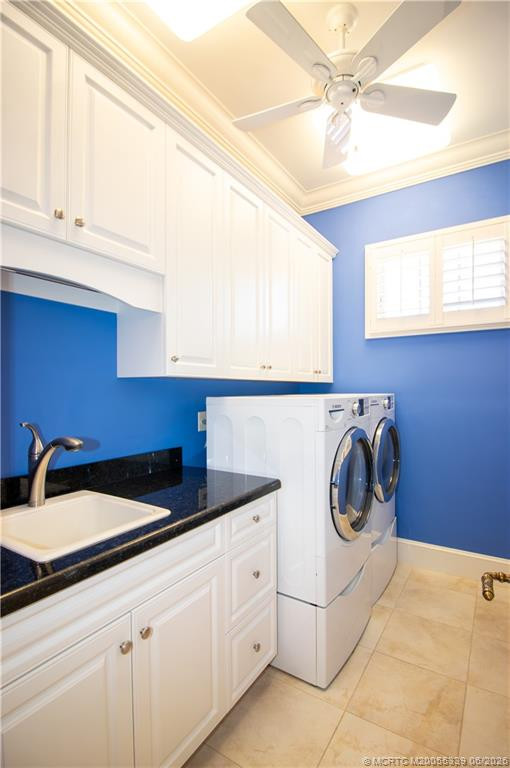
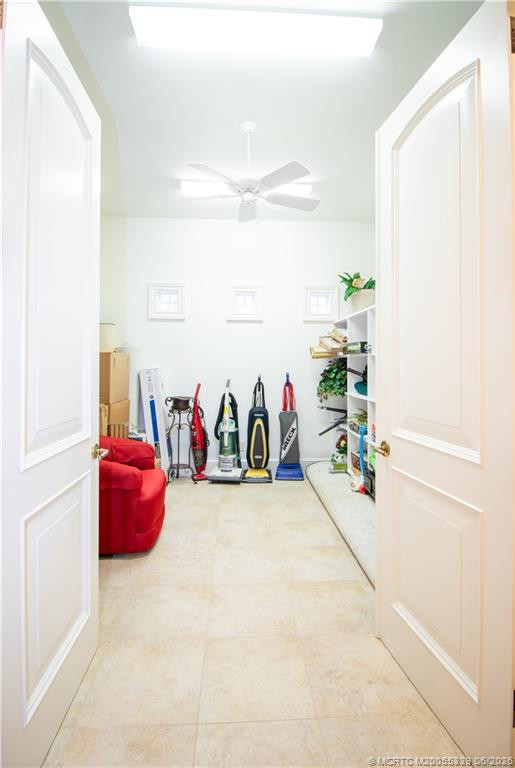
Laundry: Laundry Tub
School Information:
Elementary School: Pinewood (Martin)
Middle School: Dr. David L. Anderson
Junior High: Dr. David L. Anderson
High School: Martin County
Save Property
View Virtual Tour
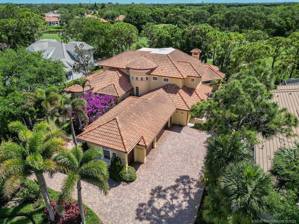
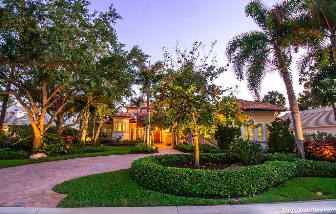
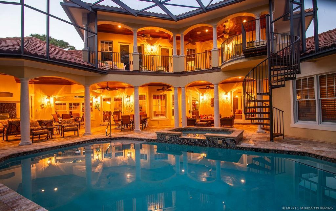
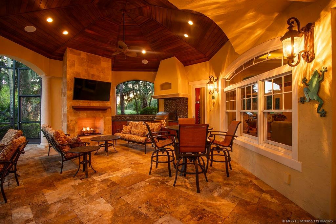
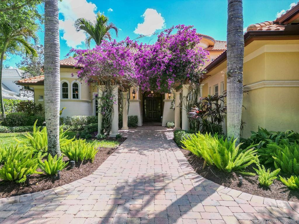
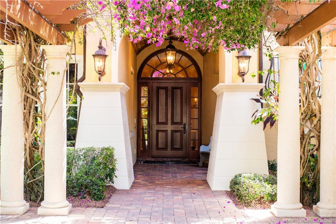
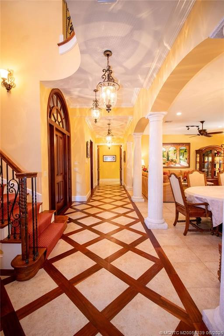
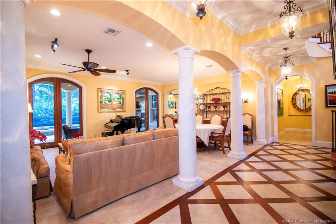
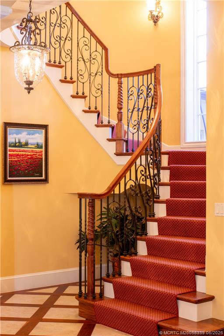
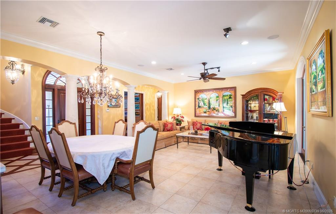
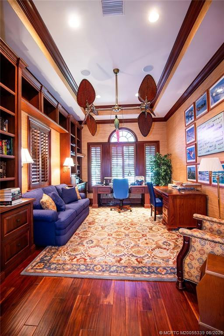
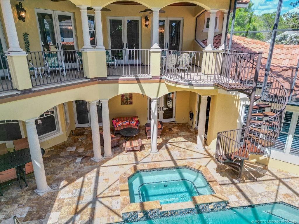
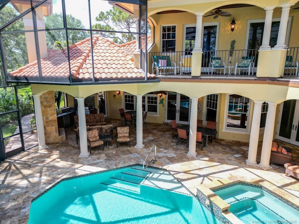
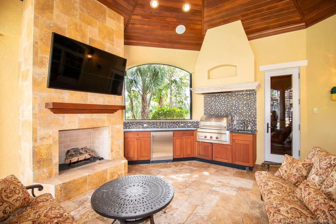
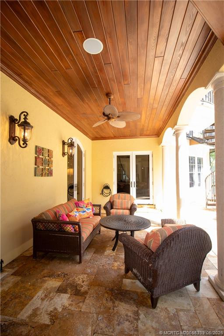
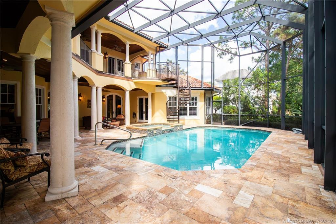
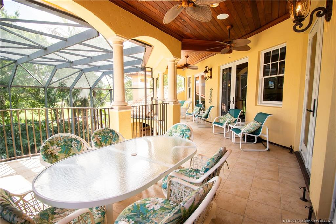
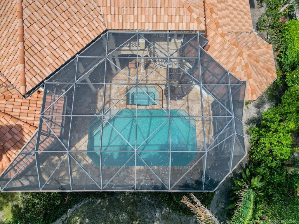
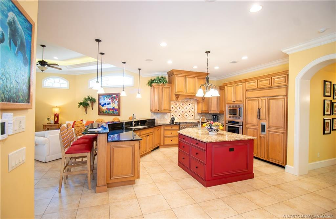
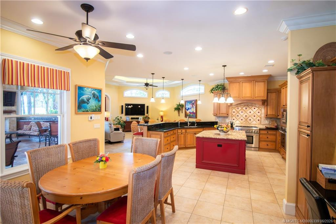
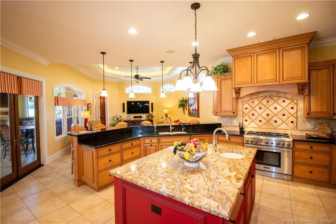
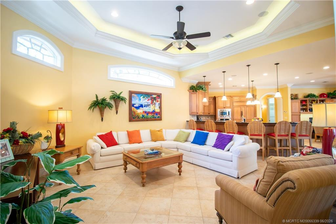
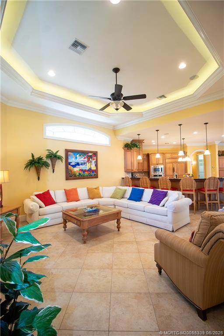
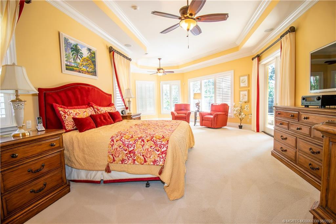
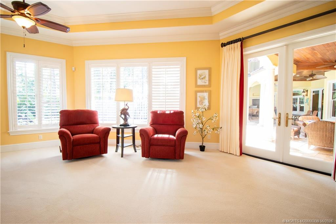
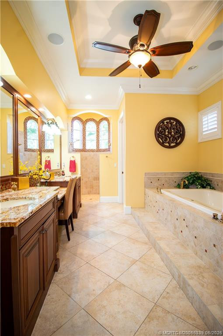
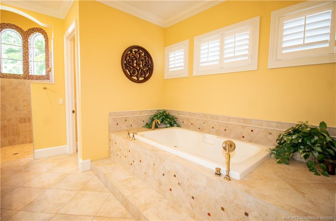
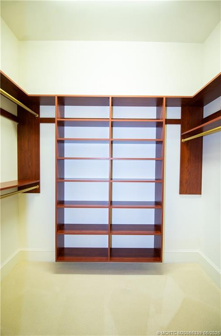
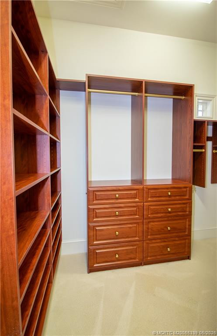
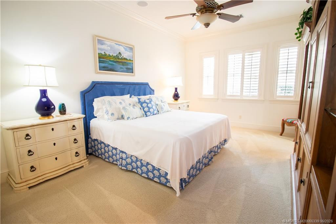
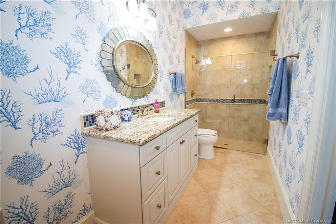
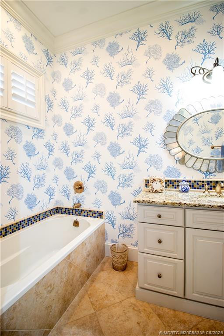
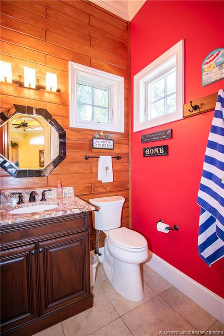
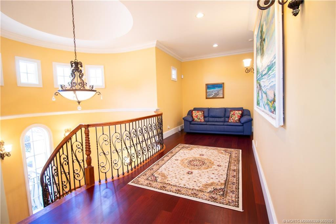
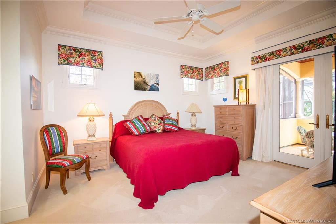
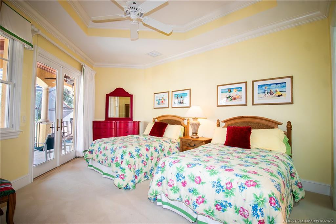
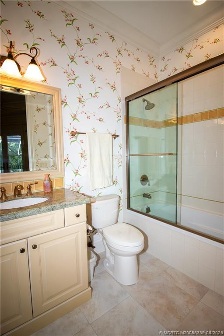
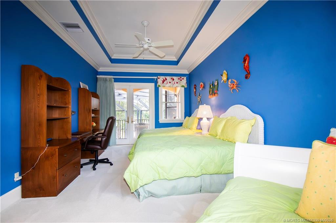
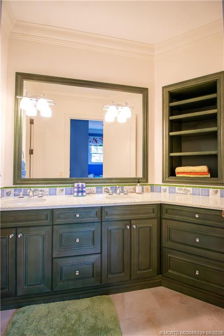
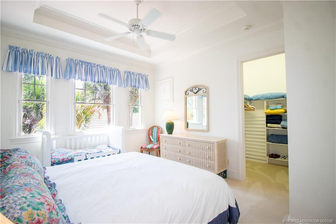
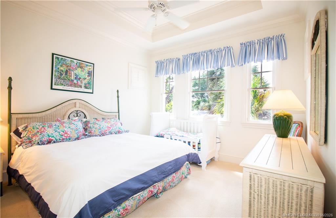
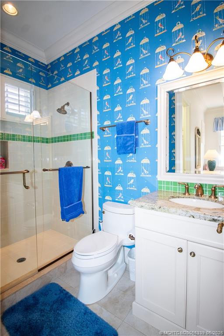
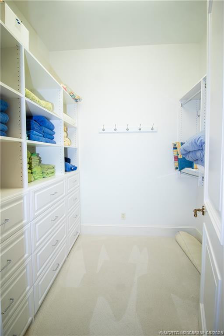
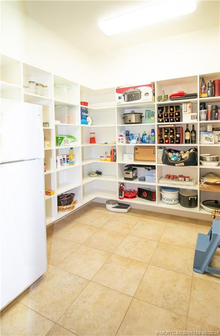
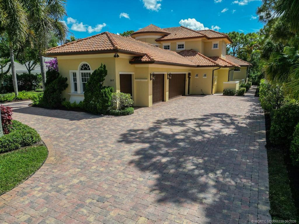
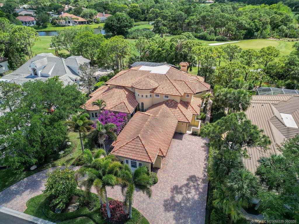
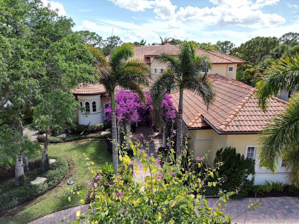
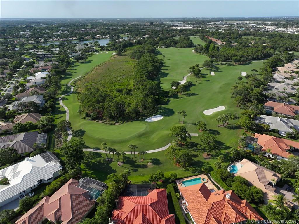
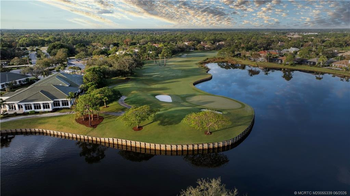
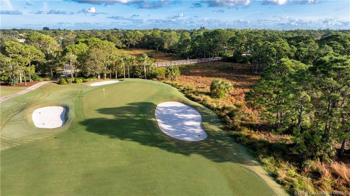
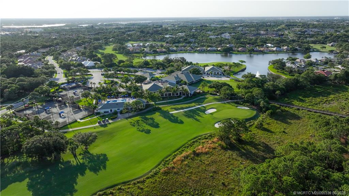
Custom Winchip build with a timeless design, 6BR/6.2BA + den estate offering luxury, craftsmanship, and functionality. Designed for both everyday living & entertaining with over 6,000 sq ft and high-end finishes throughout. The gourmet kitchen is built for hosting with custom cabinetry, granite countertops, commercial-grade appliances, and a large center island opening to the main living areas and overlooking the pool & spa. The primary suite offers a private retreat with dual walk-in closets, sitting area, and a bath with walk-in shower, separate tub, and dual sinks. All bedrooms have en suite baths. Exterior features include screened heated pool & spa, covered lanai with summer kitchen & fireplace, lush landscaping, and golf course views from the second-story balcony. Additional highlights include impact windows & doors, whole house generator, tankless water heaters, and an air-conditioned 3 car + cart garage. $50,000 capital contribution at closing. Equity Golf membership available.
MLS Area: 6070 - Stuart - South Of Indian St
Total Square Footage: 8,424
Total Rooms: 9
Total Floors: 2
Water: Public
Construction: Block, Concrete, Frame, Stucco
Date Listed: 2026-04-27 00:00:00
Pool: Y
Pool Description: Heated, In Ground, Screen Enclosure
Parking: Garage Door Opener, Garage, Attached Garage, Attached, Golf Cart Parking
Garage Description: Y
Attached Garage: Y
Flooring: Carpet, Ceramic Tile, Wood, Engineered Wood
Roof: Spanish Tile
Heating: Central, Electric
Cooling: Central Air, Electric
Fireplace: Y
Security: Gated With Guard, Security Guard, Security System Owned, Gated Community
Laundry: Laundry Tub
Pets: Yes, Number Limit, Size Limit, Pet Restrictions Po
Restrictions: Lease Restrictions
Sewer: Public Sewer
Parcel ID: 393841005000001
Amenities: Cabana, Clubhouse, Dog Park, Fitness Center, Golf Course, Jogging Path, Pool, Tennis Court(S), Manager On Site, Cafe/Restaurant, Community Room, Lobby, Pickleball Court(S), Putting Green, Sidewalks, Street Lights
Listing Courtesy Of: Water Pointe Realty Group
austin@waterpointe.com
Custom Winchip build with a timeless design, 6BR/6.2BA + den estate offering luxury, craftsmanship, and functionality. Designed for both everyday living & entertaining with over 6,000 sq ft and high-end finishes throughout. The gourmet kitchen is built for hosting with custom cabinetry, granite countertops, commercial-grade appliances, and a large center island opening to the main living areas and overlooking the pool & spa. The primary suite offers a private retreat with dual walk-in closets, sitting area, and a bath with walk-in shower, separate tub, and dual sinks. All bedrooms have en suite baths. Exterior features include screened heated pool & spa, covered lanai with summer kitchen & fireplace, lush landscaping, and golf course views from the second-story balcony. Additional highlights include impact windows & doors, whole house generator, tankless water heaters, and an air-conditioned 3 car + cart garage. $50,000 capital contribution at closing. Equity Golf membership available.
Share Property
Additional Information:
MLS Area: 6070 - Stuart - South Of Indian St
Total Square Footage: 8,424
Total Rooms: 9
Total Floors: 2
Water: Public
Construction: Block, Concrete, Frame, Stucco
Date Listed: 2026-04-27 00:00:00
Pool: Y
Pool Description: Heated, In Ground, Screen Enclosure
Parking: Garage Door Opener, Garage, Attached Garage, Attached, Golf Cart Parking
Garage Description: Y
Attached Garage: Y
Flooring: Carpet, Ceramic Tile, Wood, Engineered Wood
Roof: Spanish Tile
Heating: Central, Electric
Cooling: Central Air, Electric
Fireplace: Y
Security: Gated With Guard, Security Guard, Security System Owned, Gated Community
Laundry: Laundry Tub
Pets: Yes, Number Limit, Size Limit, Pet Restrictions Po
Restrictions: Lease Restrictions
Sewer: Public Sewer
Parcel ID: 393841005000001
Amenities: Cabana, Clubhouse, Dog Park, Fitness Center, Golf Course, Jogging Path, Pool, Tennis Court(S), Manager On Site, Cafe/Restaurant, Community Room, Lobby, Pickleball Court(S), Putting Green, Sidewalks, Street Lights
Map of 3517 Se Doubleton Dr, Stuart, FL 34997
Listing Courtesy Of: Water Pointe Realty Group
austin@waterpointe.com
 The accuracy of this information is not warranted or guaranteed. This information should be independently verified if any person intends to engage in a transaction in reliance upon it. Some properties that appear for sale on this website may subsequently have sold or may otherwise no longer be available. All properties are subject to price or other changes without notice. For the most current information, please contact us. Information last refresh date: 2026-11-21 14:14:52

Our Web site Accessibility
We are committed to providing an accessible web site. If you have difficulty accessing content, have difficulty viewing a file on the web site, or notice any accessibility problems, please contact us to specify the nature of the accessibility issue and any assistive technology you use. We will strive to provide the content you need in the format you require.
We welcome your suggestions and comments about improving ongoing efforts to increase the accessibility of this web site.